ANNE ARUNDEL COUNTY community

ANNE ARUNDEL COUNTY Real Estate

Explore properties and local insights in ANNE ARUNDEL COUNTY.

ANNE ARUNDEL COUNTY

About ANNE ARUNDEL COUNTY

Discover Anne Arundel County, MD Real Estate

Welcome to Anne Arundel County, Maryland — The Land of Pleasant Living and the Sailing Capital of the World!

Stretching along the western shores of the Chesapeake Bay, Anne Arundel County is where historic colonial roots meet a modern, waterfront lifestyle. From the brick-lined streets of the state capital, Annapolis, to the suburban comfort of Severna Park and the economic energy of Fort Meade, Anne Arundel County offers an unparalleled quality of life. Whether you’re a maritime enthusiast, a commuter, or a history buff, "AA County" provides a scenic and sophisticated place to call home. 

Why Choose Anne Arundel County, MD for Your Next Home?

Anne Arundel County is defined by its 533 miles of shoreline. It is a community where you can keep your boat in the backyard, commute to D.C. or Baltimore within 30 minutes, and enjoy some of the best seafood in the country. With a diverse economy anchored by the state government and the tech/defense sector, it remains one of the most stable and vibrant real estate markets in the Mid-Atlantic.

Top Features of Anne Arundel County Real Estate

  • Waterfront Living: A vast selection of properties ranging from luxury Bay-front estates to cozy river cottages. 
  • Historic Charm: Meticulously preserved 18th-century homes in the heart of Historic Annapolis. 
  • Modern Suburban Hubs: Planned communities with top-tier amenities in Crofton, Odenton, and Gambrills.
  • Diverse Topography: Choose from the bustling energy of the Arundel Mills district or the quiet, wooded seclusion of the Broadneck Peninsula.

Benefits of Living in Anne Arundel County

1. The Sailing Capital & Maritime Heritage

Home to the United States Naval Academy and the world-famous Annapolis Sailboat Shows, life here revolves around the water. Residents enjoy a year-round calendar of regattas, Wednesday night races, and sunset cruises on the Severn and Magothy Rivers. 

2. A Top-Tier Public School System

The Anne Arundel County Public School (AACPS) system is recognized for its academic excellence. Communities like Severna Park, Arnold, and Crofton are home to some of the highest-rated high schools in Maryland, making the county a premier destination for families prioritizing education. 

3. Outdoor Recreation & The Bay Lifestyle

Nature is your playground in AA County:

  • Sandy Point State Park: Breathtaking views of the Bay Bridge and miles of beaches. 
  • B&A Trail: A 13-mile paved rail-trail perfect for cyclists and joggers connecting Arnold to Glen Burnie.
  • Quiet Waters Park: 340 acres of trails, dog beaches, and an ice rink in the winter. 

4. A Dynamic Economy & Strategic Location

Strategically located between Baltimore and Washington, D.C., the county is an economic powerhouse: 

  • Fort George G. Meade & NSA: The nation's hub for cyber-intelligence and a major employer. 
  • BWI Thurgood Marshall Airport: Providing easy global travel for residents and businesses. 
  • State Capital: The center of Maryland politics and government. 

5. Vibrant Dining & Shopping

From the upscale boutiques of Main Street Annapolis to the massive entertainment complex at Arundel Mills, the options are endless:

  • Live! Casino & Hotel: World-class gaming and entertainment.
  • The Iron Rooster: For famous homemade pop-tarts and local comfort food.
  • Dock Street Dining: Enjoy fresh Chesapeake Bay blue crabs while watching the boats at City Dock.

Explore Available Properties

Anne Arundel County real estate offers a lifestyle for every taste:

  • Luxury Waterfront Estates with private piers and deep-water slips. 
  • Stately Colonial Homes in family-friendly, amenity-rich subdivisions.
  • Modern Condos & Lofts in transit-oriented developments near the MARC train.
  • Quaint Historic Rowhouses in the state's most walkable neighborhoods.

Invest in Anne Arundel County, MD Real Estate Today

With a $64 billion economy and a reputation as a premier destination for both work and play, Anne Arundel County is more than just a home—it's a lifestyle investment that consistently yields high value and even higher happiness.

Ready to find your home by the Bay? Contact a local expert on the Charis Realty Group team for personalized guidance and the latest market insights! 
ANNE ARUNDEL COUNTY community
1,567
# of Listings
3
Avg # of Bedrooms
$345
Avg. $ / Sq.Ft.
$715,781
Med. List Price

Available Properties in ANNE ARUNDEL COUNTY

1567 Properties Found. Page 17 of 105.

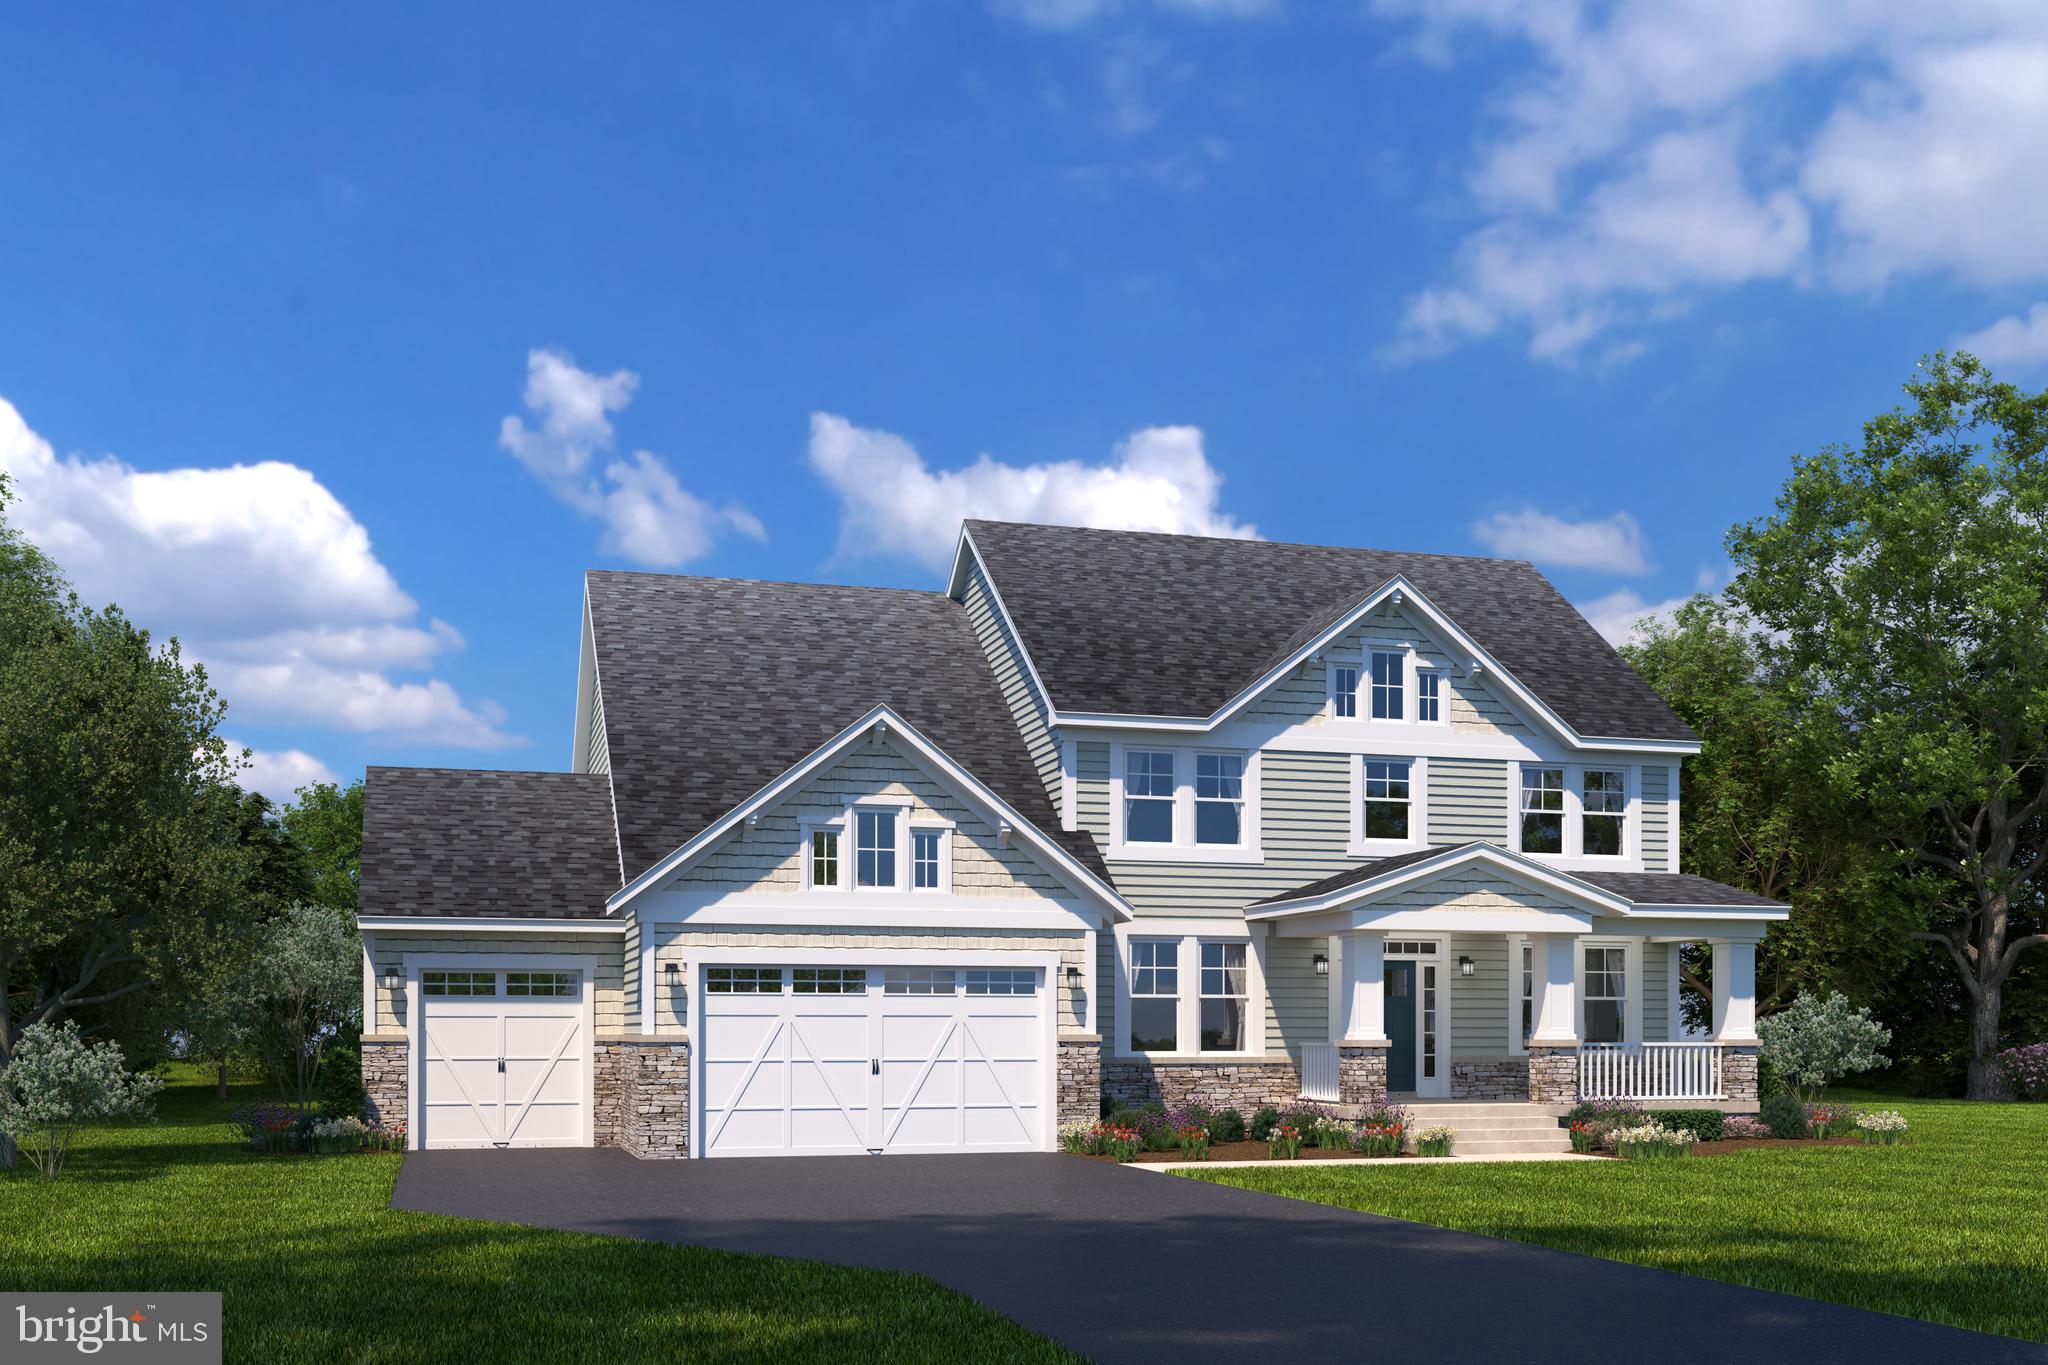
For GPS to community, please use:  1727 Maple Ave. Hanover, Maryland.  Now Including a finished rec room with full bathroom!  **Koch Homes presents our feature-filled Aspen model.  This is a to-be-built home.   This home can be constructed on any lot within the community.  2 or 3-car garage availability, with up to 5 BR's and 4.5 Baths.  $30,000 cash towards closing with use of Preferred Lender and Title Agency.   Photos are from a recently built Aspen.  This gorgeous open-floorplan home features a fantastic eat-in kitchen with fabulous walk-in pantry.  A convenient planning station for staying organized.  An elegant 2-way staircase with butler's stairs leads to the 2nd floor laundry and 4 bedrooms.  2 or 3 full baths are available on the 2nd floor.  The serene owner's suite features a standard cathedral ceiling, and over 220 square feet of walk-in closet space!  The owner's bath has a separate shower and soaking tub and dual vanities.   Stop by our new on-site model home and get more information about this amazing opportunity.  Beat the price increases - Koch Homes guarantees pricing for those under contract!  Call or stop by the community for more information.
#MDAA2111794

HANOVER

0004 COPPERLEAF BOULEVARD

4 Beds

3 Baths

3,733 Sq.Ft.

$954,990

MLS#: MDAA2111794

Newly and beautifully built in 2026, this stone-accented detached Calvert Model by Dorsey Family Homes offers 3,081 finished square feet and is ideally positioned on a quiet cul-de-sac in desirable Rolling Knolls. Offering a sleek, contemporary design and a bright, airy atmosphere, the home provides a sophisticated foundation for any aesthetic. Abundant natural light complements 9-foot ceilings, a refined mix of hardwood flooring and carpet, recessed lighting, crown molding, wainscoting, and spacious open living areas throughout. // Step inside the impressive two-story foyer, where doors open to a private library or home office. Across the foyer, the elegant formal dining room is illuminated by a statement chandelier. Ahead, the heart of the home unfolds into a spacious open-concept great room, featuring a comfortable family room with a gas fireplace and mantel, a cozy breakfast area with sliding glass doors ready for future outdoor living additions, and the beautifully appointed kitchen. // The gourmet eat-in kitchen is designed for both everyday living and effortless entertaining, featuring a generous center island with breakfast bar seating, upgraded countertops, crisp white cabinetry, stainless steel appliances, and a spacious walk-in pantry. Just off the kitchen, find a powder room and a convenient drop zone providing organized storage near the garage entry. Also located on the main level is a private bedroom or versatile bonus room with a walk-in closet, ideal for guests or multigenerational living arrangements. // Upstairs, four generously sized bedroom suites provide comfortable private retreats. The expansive owner’s suite features an elegant tray ceiling, dual walk-in closets—including an exceptionally large one—and a luxurious ensuite bathroom with a Roman soaking tub, dual-sink vanity, walk-in shower, and private water closet. Two secondary bedrooms share a thoughtfully designed dual-entry full bathroom with dual sinks, while the fourth enjoys its own private ensuite bath. All three secondary bedrooms feature walk-in closets, providing abundant storage. A centrally located laundry room completes the upper level. The walk-out lower-level basement offers a versatile blank canvas, ready to be customized to suit your lifestyle. // Outside, the spacious backyard offers a peaceful, tree-lined backdrop and plenty of room to create your ideal outdoor retreat. The attached two-car garage includes a rough-in for an electric vehicle charging station, while the asphalt driveway provides additional parking.
#MDAA2156130

ANNAPOLIS

2175 GLENCREST CIRCLE

5 Beds

3 Baths

3,081 Sq.Ft.

$950,000

MLS#: MDAA2156130

New on site 4 days ago
Nestled on a neatly landscaped lot in sought after Chartwell, this beautifully maintained home offers the perfect blend of timeless charm, functional living space, and an unbeatable Severna Park lifestyle. With over one third of an acre, mature surroundings, and a large driveway accommodating multiple vehicles in addition to the attached two car garage, the property immediately creates a warm and welcoming first impression. Step inside to find hardwood floors flowing throughout much of the home and a traditional yet open layout designed for both everyday living and entertaining. Natural light pours through the expansive living room, creating a bright and inviting gathering space, while the formal dining room provides the perfect setting for holiday dinners, celebrations, or quiet evenings at home. At the heart of the home, the updated kitchen combines style and functionality with stainless steel appliances, a large center island, six burner stove, coffee bar, pantry storage, recessed lighting, and a spacious eat in area framed by a large picture window overlooking the backyard. Just off the kitchen, the cozy family room offers hardwood floors, a wood burning fireplace, and french doors leading to the rear screened-in porch, creating the ideal space to relax, host friends, or enjoy summer evenings outdoors. A conveniently located half bath completes the main level. Upstairs, you will find four spacious bedrooms and two updated full bathrooms. The primary suite serves as a peaceful retreat featuring a beautifully renovated bathroom with a vanity table and custom tiled shower. The hall bathroom has also been tastefully updated with modern finishes. The partially finished lower level provides exceptional flexibility that can easily function as a private home office, guest space, or workout area. With walk-out access to the backyard and additional unfinished storage space the basement offers both practicality and future potential. Outside, the spacious yard and additional patio offer plenty of room for entertaining, play, gardening, or simply enjoying the peaceful setting. Living in Chartwell means more than just owning a home. It is a lifestyle centered around community, recreation, and convenience. Enjoy walkability to Severna Park Middle School and Benfield Elementary School along with nearby access to Kinder Farm Park featuring walking trails, sports fields, playgrounds, and a beloved working farm. Residents also have access to private membership opportunities at both St. Andrews Swim and Tennis Club and Chartwell Golf & Country Club, offering swimming, tennis, golf, dining, and social activities right within the community.
#MDAA2158192

SEVERNA PARK

476 YORKSHIRE DRIVE

4 Beds

2 Baths

3,096 Sq.Ft.

$950,000

MLS#: MDAA2158192

Don’t miss this opportunity to own a stunning Colonial in the highly sought-after Bowen Manor community of Annapolis. Offering over 4,500 square feet of beautifully appointed living space. This is a fantastic opportunity to own one of the biggest, and most private lots in the neighborhood. Perfectly positioned with desirable southeast exposure, this exceptional home is bathed in natural sunlight from morning through early evening. Step inside the grand foyer and discover an open-concept floor plan featuring soaring ceilings, rich Brazilian tigerwood hardwood flooring, elegant architectural columns, custom plantation shutters, and extensive decorative moldings. The formal dining room is designed to impress with a tray ceiling, crown molding, and chair rail, while the adjacent living room is filled with natural light from expansive windows. At the heart of the home is the gourmet kitchen, complete with a large center island with breakfast bar seating, granite countertops, Viking microwave and dishwasher, French door refrigerator, walk-in pantry, and a sun-filled breakfast room with direct access to the expansive rear deck. The adjoining family room showcases a dramatic floor-to-ceiling stone fireplace, creating the perfect gathering space. A private home office and powder room complete the main level. Retreat upstairs to the luxurious primary suite featuring a tray ceiling, oversized walk-in closet, and a beautifully remodeled spa-inspired bath with dual granite vanities, jetted soaking tub, frameless tiled shower with built-in seating and decorative inlay, private water closet, and tray ceiling. Spacious secondary bedrooms provide generous accommodations for family and guests. The fully finished lower level offers exceptional flexibility with a large recreation and entertainment area, fifth bedroom, a renovated full bath, utility/storage room with durable epoxy flooring, and access to the garage. Outdoor living is equally impressive. Relax or entertain on the expansive tiered deck featuring Bose outdoor speakers and smart under-deck lighting, then step down to the custom stone patio overlooking a private, fully fenced backyard surrounded by mature trees and open green space. An 11-zone irrigation system services the front flower beds and both front and rear lawns for effortless landscaping. Thoughtful updates and premium features include a Trane two-stage HVAC system (2024), Hot Water Heater (2026), smart Yale front door lock, dual smart thermostats, Wi-Fi-enabled garage door opener, epoxy garage flooring, 5.1 surround sound ceiling speakers in the living room, GE Smart washer and dryer (2021), and a professionally soft-washed exterior completed in 2026. Enjoy an unbeatable location just minutes from Routes 50 and 97, Mike's Crab House, South River marinas, Annapolis Town Center, Festival at Riva, Annapolis Mall, multiple grocery stores, restaurants, and more. Outdoor enthusiasts will appreciate being just minutes from Riva Park, Quiet Waters Park, and Davidsonville Park. Luxury finishes, modern smart-home technology, an exceptional outdoor living experience, and one of Annapolis' most convenient locations combine to make this remarkable Bowen Manor residence truly one of a kind. This home won't last long!
#MDAA2154248

ANNAPOLIS

206 BOWEN COURT

5 Beds

3 Baths

4,564 Sq.Ft.

$950,000

MLS#: MDAA2154248

House was completely renovated in 2022.  Public record shows old photos. 4 bed rooms, 3.5 baths. detached single family colonial.  Sale includes unimproved lot at the rear.  Property shows great.
#MDAA2135816

GAMBRILLS

1710 BARGERS ROAD

4 Beds

3 Baths

1,716 Sq.Ft.

$950,000

MLS#: MDAA2135816

Experience the epitome of luxury living in this stunning Colonial-style residence located in the tranquil and prestigious waterfront and gated condo community of South River Landing. Welcome to a home, in a neighborhood where your neighbors are friends you just haven't met yet. 

This move in ready, all-brick home embodies exceptional quality and thoughtful design. Boasting 3 bedrooms and 3.5 baths, this residence spans three meticulously planned levels to accommodate both everyday comfort and elegant entertaining. The lower level is an entertainer’s dream, featuring a guest bedroom with en-suite bath and a cozy wood burning fireplace in the family room. Sliding doors lead to a deck that spans the width of the house, extending the living space outdoors to enjoy the tranquil river breeze and natural surroundings. Surrounded by lush landscaping and mature trees, the home welcomes guests with a charming entryway.

This meticulously maintained detached home, originally built in 1986 and most recently underwent some renovation in 2026.  The home boast an impressive 4,236 square feet of finished living space, perfectly designed for both comfort and elegance. Step inside to discover a thoughtfully crafted interior featuring three spacious bedrooms, each with their own full bathroom with a half bath on the main level. The master suite is a true retreat, complete with a walk-in closet and a luxurious bathroom featuring a walk-in shower and a step-up soaking tub, ensuring a spa-like experience at home. The open-concept layout seamlessly connects the dining area and the eat-in kitchen, which is a chef's dream. Natural light floods the home through well-placed windows, enhancing the inviting atmosphere. A screened porch and deck offer serene spots for relaxation and outdoor dining with picturesque views of wooded backyard. The elegant dining area sets the stage for memorable meals and entertaining.  Both a main and lower-level wood burning stone fireplace adds the cherry on top.

Roof Replaced:  2014; 
HVAC Replaced: 2016; 
Carpet & Hardwood : 2026
Two bathroom vanities Replaced: 2026

South River Landing, a meticulously manicured waterfront community, offers exceptional amenities and maintenance-free living. Enjoy year-round landscaping for both homes and communal areas, covering mowing, edging, fertilizing, pruning, mulching, and snow removal. The community marina has electrical and water service, and is adjacent to the waterside pool, pool house, bathrooms and showers. Paddlers can store kayaks, canoes, or paddle boards for a nominal yearly fee, per rack . Additional amenities include pickleball / tennis courts, a basketball hoop, playground, walking paths, waterside nature trail, and private beach. The community boasts 24/7 security gate/guard services for peace of mind. Conveniently situated for D.C., Baltimore, and Ft. Meade commuters with easy access to Routes 214/97/50, the neighborhood also offers proximity to the town centre, grocery stores, restaurants, and Downtown Annapolis. Boaters appreciate the deep, protected water with access to the Chesapeake Bay and nearby dining and fuel docks. Experience waterfront resort-style living with minimal maintenance—a perfect retreat for those seeking a vibrant, active lifestyle.
#MDAA2100650

EDGEWATER

370 S RIVER LANDING ROAD 370

3 Beds

3 Baths

4,236 Sq.Ft.

$950,000

MLS#: MDAA2100650

New on site 1 day ago
New Construction currently going through permitting.  Love this home but don’t want to wait? This Modern Farmhouse by Laine Street Homes is available to build, and a similar model is nearly complete just around the corner, ready for move-in in about 30 days. Tour the finished home, walk a similar floor plan, and choose: select your own finishes here and build to your taste, or move into the completed home right away.

This stunning home blends timeless architecture with elevated modern luxury, offering over 3,100 finished square feet of thoughtfully designed living space. The open main level centers on a spacious family room with a cozy gas fireplace, and includes a formal office or study, an inviting dining area, a stylish half bath, and a light-filled sunroom that opens to a covered porch, perfect for relaxing or entertaining.

The gourmet kitchen is the showpiece, with a large center island, soft-close timber and dove cabinetry, quartz countertops, and a classic subway tile backsplash. A premium five-piece stainless Z-Line appliance package, including a wall oven, cooktop, and range hood, adds style and function.

The owner’s suite is a private retreat with a spacious walk-in closet and a spa-inspired bath featuring dual vanities, a soaking tub, and an expansive floor-to-ceiling tiled shower. Upstairs, three additional bedrooms share a dual-entry full bath, and a convenient laundry area makes everyday routines easy.

The finished lower level offers 9-foot ceilings, a generous recreation room, ample storage, and a fifth bedroom with a private full bath, ideal for guests. Walk-out access leads to a covered patio and a private 1-acre lot surrounded by trees and nature.

Quality construction runs throughout: durable LVP flooring on the main level, ceramic tile in all baths and the laundry room, Pella windows, a high-efficiency tankless water heater, 30-year architectural shingles, a 92% efficient Carrier HVAC system, an advanced air seal package, 2x6 framing, R49 ceiling insulation, and R21 wall insulation.

With no HOA or restrictive covenants, you get rare freedom in a desirable Arnold location, a short drive to Annapolis and Washington, D.C. and desirable Broadneck schools.  Call today to discuss options!”
#MDAA2159148

ARNOLD

BEECHWOOD ROAD

5 Beds

3 Baths

3,104 Sq.Ft.

$950,000

MLS#: MDAA2159148

**Grand Colonial Retreat on 2.85 Private Acres – A Rare Opportunity!**

Celebrate the Holidays in Your New Home! Welcome to **75 W Bay Front Rd**, a stately all-brick Colonial offering over **6,000 square feet** of beautifully designed living space on nearly **3 private acres** in desirable Lothian, Maryland. This impressive **6-bedroom, 3.5-bath** residence perfectly blends timeless elegance with modern comfort.
Step inside to discover expansive living spaces, classic architectural details, and **five fireplaces** creating warmth and character throughout. The heart of the home is a spacious, updated kitchen featuring beautiful renovations—perfect for everyday living and effortless entertaining. Renovated bathrooms add modern luxury and style throughout the home. **Priced below professional appraised value**.  
The thoughtfully designed floor plan offers multiple formal and informal gathering spaces, ideal for hosting family and friends. A private **au pair/in-law suite with separate entrance and full amenities** provides exceptional flexibility for multigenerational living, guests, or extended stays.
Outside, enjoy beautifully landscaped grounds, abundant privacy, and endless possibilities across **2.85 acres**—all while being conveniently located near major commuter routes, shopping, dining, and the Chesapeake lifestyle.
**Bonus:** Seller Offering Closing Assistance! Assumable loan available at **4.25%** for qualified buyers. 
This is more than a home—it’s a lifestyle.
#MDAA2146758

LOTHIAN

75 W BAY FRONT ROAD

6 Beds

3 Baths

6,444 Sq.Ft.

$949,999

MLS#: MDAA2146758

HUGE price drop on this beautiful new home.

Construction is underway — and something truly special is taking shape! 
 
Schaefer Homes is proud to present this stunning newly constructed Colonial in the prestigious Oyster Harbor community, with a target completion date of November 2026. From the moment construction began, every detail has been thoughtfully considered to deliver a home that is as beautiful as it is livable. 
 
Set on a sprawling 0.62-acre lot, this exceptional residence offers the kind of space and privacy that is increasingly rare — plenty of room to create the outdoor oasis you've always envisioned, whether that's a garden retreat, entertaining terrace, or simply wide open space to enjoy the beauty of your surroundings. Inside, the elegant Colonial layout unfolds beautifully across a thoughtfully designed floor plan featuring 4 spacious bedrooms and 2.5 elegantly appointed bathrooms. The showstopping gourmet kitchen is the heart of the home, outfitted with upgraded design features and premium finishes that will inspire everything from weeknight dinners to unforgettable gatherings with family and friends. 
 
From its classic vinyl siding exterior to its sophisticated interior appointments, this home strikes the perfect balance between timeless architectural charm and the fresh, modern feel of new construction. Every finish, every detail, and every design choice reflects the quality and craftsmanship that Schaefer Homes is known for throughout Maryland. 
 
Oyster Harbor is more than a community — it's a lifestyle. Serene, exclusive, and truly one of a kind, this is the kind of neighborhood where neighbors become friends and every day feels like a retreat. This is your opportunity to plant roots in one of the area's most sought-after addresses. 
 
Don't wait — opportunities like this don't come around often. Schedule your private appointment today and take the first step toward making this dream home yours!
#MDAA2157360

ANNAPOLIS

3268 KITTY DUVALL DRIVE

4 Beds

2 Baths

3,846 Sq.Ft.

$949,990

MLS#: MDAA2157360

Welcome to a truly exceptional offering in St. Margarets Landing! Prime location meets turn-key design on a coveted corner lot, strategically hand-selected by the original owner for its sunlit openness, minimal pass-through traffic, and immediate gate access to neighborhood walking paths.
Inside, real hardwood flooring spans the main level, upper level hallway, and all staircases. Spanning 6 total bedrooms and 4.1 baths, the flexible layout is designed for modern multi-generational living with two Primary Suite options —including a main-level primary featuring soaring vaulted ceilings, and an upper-level primary suite alongside 3 additional spacious bedrooms. NOTE FOR SHOWINGS: Tax records incorrectly reflect the finished lower-level square footage; the basement actually features an expansive 900 sq. ft. in-law / multi-generational suite with an outside private entrance, designed for complete flexibility, along with two massive dedicated storage areas (see floor plans in photos).
The lovely main level flows seamlessly through a formal living room, great room with stone gas fireplace, breakfast area, large kitchen with plenty of counter space, formal dining area, laundry room, and garage entrance. Dual sliding glass doors off of the breakfast area lead to your outdoor retreat: a generous back deck and paver patio overlooking a fully vinyl-fenced backyard wrapped in mature, privacy-enhancing arborvitae trees and served by a 9-station irrigation system. Peace of mind is built right in, anchored by a roof replaced within the last five years and a full-home Generac backup generator that kicks on automatically in 30 seconds.
Located in the top-rated Broadneck School District, 605 Lighthouse Landing also affords rapid access to premier private education including St. John the Evangelist, Severn School, The Key School, Indian Creek, and the U.S. Naval Academy. An ideal commuter hub close to major employers like Fort Meade, NSA Headquarters, defense tech corridors (Lockheed Martin, Northrop Grumman, Booz Allen), Luminis Health Anne Arundel Medical Center, and downtown Annapolis. From Annapolis - St Margarets Rd (179) to Whitehall Rd, right again on Whitehall rd.
#MDAA2152428

ANNAPOLIS

605 LIGHTHOUSE LANDING LANE

6 Beds

4 Baths

5,011 Sq.Ft.

$949,900

MLS#: MDAA2152428

Welcome to this beautiful turn key, recently updated property featuring 6 Bedrooms and 5 and 1/2 Bathrooms. Offering an open floor place, perfect for entertaining. The main level offers hardwood flooring throughout, a gourmet kitchen w/granite countertops, 42" cabinets, center island & planning desk, office/library, formal living room, formal dining room, chair railing molding, and an expansive family room with stone gas fireplace. Upstairs features a huge primary suite w/ tray ceiling, large walk in closet, attached full bath with jetted tub and separate shower, 4 more bedrooms and 3 full baths. The fully finished lower level features a media room, 6th bedroom, 5th full bath,  rec-room, and access to the backyard. Some extra benefits include: dual zoned HVAC, Resideo thermostat, Tesla Charger, MyQ garage opener, newer carpet on upper and lower levels. Close to shopping, casino, mall, and much more!  This one won't last long!
#MDAA2157300

HANOVER

7702 HENNEPIN COURT

6 Beds

5 Baths

5,367 Sq.Ft.

$949,000

MLS#: MDAA2157300

MODEL HOUSE LOCATED AT 6504 WHITETAIL CROSSING WAY. This floorplan is not yet built. Come check out our model home and see yourself living at the Ridge at Patapsco Valley! 

Model Open Saturday-Sunday 12-4 PM.The Westover Model features 5 bedrooms on the upper level with 3 full baths.  Great open layout on the main level - see documents for plans.  This home is a to be built home and is not yet under construction.  Opportunities exist for adding options and choosing finishes.  (This could change the house price).

Photos and video are examples of the builder's Westover model constructed elsewhere and show upgrades and options not included in the base price offered.
#MDAA2067624

HANOVER

6811 MORNING GLORY TRAIL

5 Beds

3 Baths

3,094 Sq.Ft.

$949,000

MLS#: MDAA2067624

Welcome to this lovely home.  There are so many things to fall in love with on this home.  Let's begin with the two-story entry foyer.   Discover this beautifully appointed spacious home with four bedrooms & three full bathrooms and one-half bath.  Everything in this house has been fully renovated.  New HVAC replaced in 2026, Hot water heater replaced in 2024, Roof replaced in 2025.  Every bathroom has been completely renovated, kitchen completed renovated.  This is one of the larger home models in the Villages of Dorchester community.  Features sunroom breakfast area, gleaming hardwood floors on the main level and upstairs.  Main floor features fireplace in the main living area.  Also featuring formal living & dining room on the main level with hardwood floors.  Stainless steel fridge, microwave, dishwasher was replaced in 2025.  The home also has a separate kitchen for daily cooking on the main floor. The outdoor patio is just amazing to enjoy & entertain your guests.  Schedule your showing promptly as this house will not stay long.  This is a must See.
#MDAA2157642

HANOVER

7777 ROTHERHAM DRIVE

4 Beds

3 Baths

2,892 Sq.Ft.

$949,000

MLS#: MDAA2157642

Live the ultimate Downtown Annapolis lifestyle at 8 Constitution Square. Tucked away on a quiet, cul-de-sac in Murray Hill, this home offers a seamless blend of tranquility and effortless downtown walkability. Here, you'll enjoy your own private driveway on a low traffic street, giving you a true neighborhood feel right in the heart of the 21401 zip code. Stroll just one block to Maryland Hall to see a local art exhibit or concert, launch a kayak from Amos Garrett Park, take a short walk to Navy-Marine Corps Memorial Stadium on game day, or head down to West Street and City Dock to dine, shop, and enjoy the waterfront nightlife. Inside, this meticulously updated home shines with light-filled, open living spaces wrapped in gleaming hardwood floors. The main-level family room impresses with dramatic cathedral ceilings, bright skylights, and gorgeous gas fireplace. 

Step through the main living area directly out to your expansive, fully fenced backyard oasis, a rare find in downtown living. Whether you are hosting a pre-game tailgate, entertaining friends after a night out in Eastport or Downtown, or simply unwinding around the fire pit under the stars, this private outdoor haven delivers space you rarely find this close to the water. Offering single-family privacy without sacrificing walkable luxury, this is a unique, turn key,  Annapolis gem. 

*Buyer to verify square footage
#MDAA2151878

ANNAPOLIS

8 CONSTITUTION SQUARE

3 Beds

2 Baths

1,751 Sq.Ft.

$949,000

MLS#: MDAA2151878

$100,000 Under 2026 Appraised Value!! Welcome to 640 Sean Drive, an impressive brick Colonial set on 1.67 acres in Annapolis, where generous living spaces, distinctive architectural details, and a private wooded setting come together to create a home designed for both everyday comfort and entertaining.

The main level opens with a welcoming foyer and hardwood flooring that carries into the formal living and dining rooms, where abundant natural light and classic details create an elegant setting for gatherings. At the heart of the home, the bright kitchen features crisp white cabinetry, expansive counter space, stainless steel appliances, gas cooking, and a center island, along with a casual dining area overlooking the surrounding greenery. The kitchen opens to the dramatic family room, highlighted by soaring ceilings and a floor-to-ceiling stone fireplace that serves as a striking focal point. A private office or study with French doors provides a dedicated space for working from home, while a conveniently located laundry room and powder room complete the level.

Upstairs, the expansive primary suite offers a true private retreat with hardwood flooring, a bay of windows filling the room with natural light, and an impressive walk-in closet with extensive built-in storage. Elevator access to the primary-suite level adds an exceptional element of convenience. The spacious ensuite bath features a large soaking tub, separate walk-in shower, and dual vanities. Three additional bedrooms and a full hall bath provide comfortable accommodations for family and guests.

The lower level expands the home's versatility with a substantial recreation area filled with natural light, walkout access to the backyard, along with multiple spaces that can adapt to a variety of uses. A mirrored studio offers an ideal setting for a home gym, dance or fitness studio, while an additional bonus area provides even more flexibility. A spa-like full bath with a full shower and a custom-built sauna creates a wellness experience right at home. Generous unfinished utility and storage areas round out this exceptionally functional level.

Outside, the property feels tucked away among mature trees, creating a sense of privacy rarely found while remaining convenient to Annapolis. A spacious rear deck overlooks the wooded surroundings and provides plenty of room for outdoor dining, entertaining, or simply enjoying the peaceful setting. The home is further complemented by an oversized attached garage and generous driveway parking.

Enjoy the best of the Annapolis lifestyle with convenient access to shopping, dining, recreation, major commuter routes, and the waterfront attractions of Historic Downtown Annapolis and Annapolis City Dock. Outdoor destinations including Truxtun Park and Quiet Waters Park add even more opportunities to enjoy the area's trails, recreation, and waterfront setting.

With 1.67 acres, impressive interior spaces, an elevator, custom sauna, expansive primary suite, and a peaceful wooded setting, 640 Sean Drive offers a rare combination of privacy, versatility, and convenience in Annapolis.
#MDAA2155314

ANNAPOLIS

640 SEAN DRIVE

4 Beds

3 Baths

3,420 Sq.Ft.

$945,000

MLS#: MDAA2155314

1 ... 15 16 17 18 19 ... 105

properties found. properties found. Page of .

Send a message

Message successfully sent.

Your message

What is 3 + 4 ?

Reason for contacting?

I agree to receive email communication and understand I can unsubscribe at any time.

I agree to be contacted by Charis Realty Group - Christine Issler, Broker via call, email, and text for real estate services. To opt out, you can reply 'stop' at any time or reply 'help' for assistance. You can also click the unsubscribe link in the emails. Message and data rates may apply. Message frequency may vary. Privacy Policy

Sign Out

Virtual Assistant

Would you like to take the next step with this property? We can help you schedule a showing or virtual tour, or send you more details.

Yes, I would like more information.

Thank You for Your Reply, One of Our Agents will contact you as soon as possible

No, maybe later.

Thank you, you can always contact me via email, phone number or through the contact form.

Realhub AI

Lucy - Your AI-Powered Realtor

Update Your Temporary Password

Personalize your search

Enter your email and we'll notify you immediately when new listings match what you're looking for.

or enter email address

Already have an account ? Login here

Continue your home search

I agree to receive communications and understand I can unsubscribe at any time.

I agree to be contacted by Charis Realty Group - Christine Issler, Broker via call, email, and text for real estate services. To opt out, you can reply 'stop' at any time or reply 'help' for assistance. You can also click the unsubscribe link in the emails. Message and data rates may apply. Message frequency may vary. Privacy Policy

Already have an account ? Login here

We use cookies

We use cookies primarily for analytics to enhance your experience. By accepting, you agree to our use of these cookies. You can manage your preferences or learn more about our cookies policy.